
Cipriani Miami floor plans
Start with the published Cipriani Miami floor plans, then compare the room arrangement, terrace size and floor range. A residence line can vary at different levels of the tower.
Compare Cipriani Miami floor plans beyond bedroom count
Trace the route from the entry to the living area. Consider where guests stay, where you work and how the terrace connects to the rooms you use most. Check furniture clearances against the plan before deciding that two layouts are interchangeable.
Use the Cipriani Miami floor plans comparison below to narrow your options. Each residence lists its floor range, total area and room count, with a PDF link to the published layout.

Cipriani Miami floor plans summary
Compare the published Cipriani Miami floor plans in one place. Total area includes interior space plus terrace area. Square meters are calculated from total square footage. Powder rooms are listed as half bathrooms.
Download all floor plans
| Model number | Square footage total | Square meters total | Bedrooms | Bathrooms | Half bathrooms | PDF floor plan link |
|---|---|---|---|---|---|---|
| Residence 01Levels 9–18 | 2,612 sq ft | 242.7 m² | 3 | 3 | 1 | View PDF |
| Residence 02Levels 9–18 | 1,617 sq ft | 150.2 m² | 1 | 2 | 0 | View PDF |
| Residence 03Levels 9–18 | 1,670 sq ft | 155.1 m² | 1 | 2 | 0 | View PDF |
| Residence 04Levels 9–18 | 1,620 sq ft | 150.5 m² | 1 | 2 | 0 | View PDF |
| Residence 05Levels 9–18 | 2,542 sq ft | 236.2 m² | 3 | 3 | 1 | View PDF |
| Residence 06Levels 9–18 | 1,936 sq ft | 179.9 m² | 1 | 2 | 0 | View PDF |
| Residence 07Levels 9–18 | 1,633 sq ft | 151.7 m² | 1 | 2 | 0 | View PDF |
| Residence 01Levels 19–36 | 2,713 sq ft | 252.0 m² | 3 | 3 | 1 | View PDF |
| Residence 01Levels 38–54 | 2,735 sq ft | 254.1 m² | 3 | 3 | 1 | View PDF |
| Residence 01Levels 55–61 | 2,725 sq ft | 253.2 m² | 3 | 3 | 1 | View PDF |
| Residence 02Levels 19–36 | 2,369 sq ft | 220.1 m² | 2 | 3 | 0 | View PDF |
| Residence 02Levels 38–54 | 2,352 sq ft | 218.5 m² | 2 | 3 | 0 | View PDF |
| Residence 02Levels 55–61 | 2,361 sq ft | 219.3 m² | 2 | 3 | 0 | View PDF |
| Residence 03Levels 19–36 | 2,447 sq ft | 227.3 m² | 2 | 3 | 0 | View PDF |
| Residence 03Levels 38–54 | 2,422 sq ft | 225.0 m² | 2 | 3 | 0 | View PDF |
| Residence 03Levels 55–61 | 2,431 sq ft | 225.8 m² | 2 | 3 | 0 | View PDF |
| Residence 04Levels 19–36 | 2,361 sq ft | 219.3 m² | 2 | 3 | 0 | View PDF |
| Residence 04Levels 38–54 | 2,387 sq ft | 221.8 m² | 2 | 3 | 0 | View PDF |
| Residence 04Levels 55–61 | 2,376 sq ft | 220.7 m² | 2 | 3 | 0 | View PDF |
| Residence 05Levels 19–36 | 2,217 sq ft | 206.0 m² | 2 | 2 | 1 | View PDF |
| Residence 05Levels 38–54 | 2,232 sq ft | 207.4 m² | 2 | 2 | 1 | View PDF |
| Residence 05Levels 55–61 | 2,249 sq ft | 208.9 m² | 2 | 2 | 1 | View PDF |
| Residence 06Levels 19–36 | 1,628 sq ft | 151.2 m² | 1 | 2 | 0 | View PDF |
| Residence 06Levels 38–54 | 1,646 sq ft | 152.9 m² | 1 | 2 | 0 | View PDF |
| Residence 06Levels 55–61 | 1,647 sq ft | 153.0 m² | 1 | 2 | 0 | View PDF |
| Residence 01Levels 62–78 · Tradizionale | 4,555 sq ft | 423.2 m² | 4 | 4 | 1 | View PDF |
| Residence 01Levels 62–78 · Contemporaneo | 4,555 sq ft | 423.2 m² | 4 | 4 | 1 | View PDF |
| Residence 02Levels 62–78 · Tradizionale | 2,283 sq ft | 212.1 m² | 2 | 3 | 0 | View PDF |
| Residence 02Levels 62–78 · Contemporaneo | 2,283 sq ft | 212.1 m² | 2 | 3 | 0 | View PDF |
| Residence 03Levels 62–78 · Tradizionale | 2,280 sq ft | 211.8 m² | 2 | 3 | 0 | View PDF |
| Residence 03Levels 62–78 · Contemporaneo | 2,280 sq ft | 211.8 m² | 2 | 3 | 0 | View PDF |
| Residence 04Levels 62–78 · Tradizionale | 4,810 sq ft | 446.9 m² | 4 | 4 | 1 | View PDF |
| Residence 04Levels 62–78 · Contemporaneo | 4,810 sq ft | 446.9 m² | 4 | 4 | 1 | View PDF |
Published 2026 floor-plan package. Each PDF link opens the relevant page in the combined plan book. Areas are approximate and plans may change; confirm the latest specifications with the sales team.
Cipriani Miami floor plans checklist for your residence search
Use the Cipriani Miami floor plans as a practical comparison tool. Begin with the rooms you need every day, then consider how you expect to entertain and accommodate visitors. A larger total area does not always mean a larger living room or more storage. Compare the interior and terrace measurements separately so that each option is assessed on the same basis.

Read each layout from the entrance
Follow the path from the front door through the residence. Notice whether the entrance opens directly into a gathering space or provides a transition before the main living area. Look at the distance between the kitchen, dining area and terrace. If you regularly host guests, that relationship may matter more than a small difference in total square footage.
Next, review the position of each bedroom. Check its relationship to the living area, neighboring bedrooms and bathrooms. Consider which room would work best for visitors, a home office or another purpose. Door swings and circulation routes can affect furniture placement, so use the actual drawing when comparing a bed, desk or dining table.
Compare terrace and floor-range details
The Cipriani Miami floor plans table groups residences by line and level range. Match the model number and floor range before opening its PDF. Some lines have different published measurements at different levels. Keep a note of the specific version you are considering, including the page in the plan book, rather than relying on the line number alone.
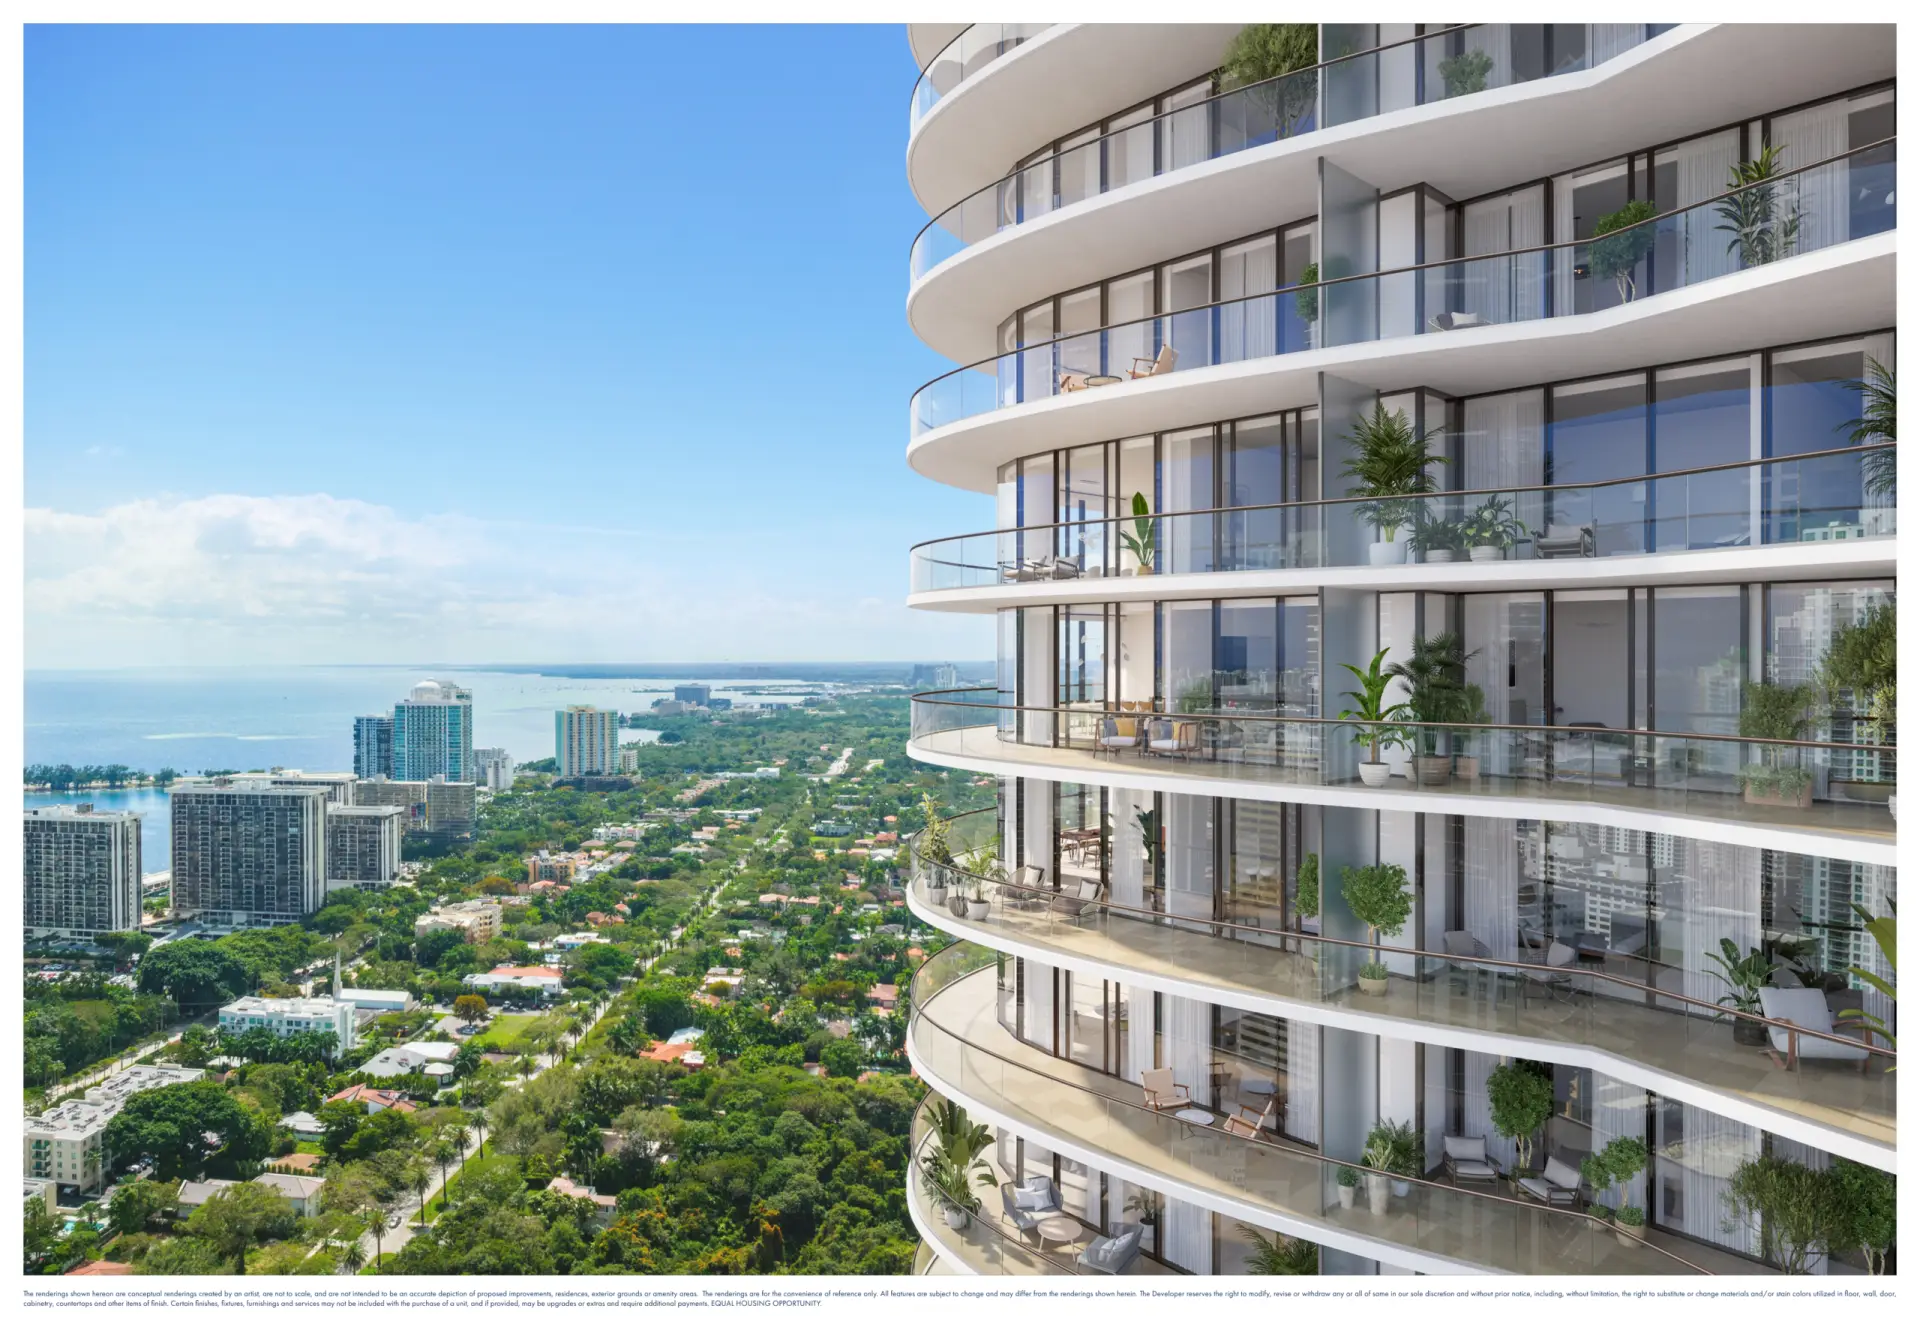
Terrace area contributes to the total shown here. Review where the terrace can be accessed and which rooms face it. Think about how you would use that outdoor space, while asking the sales team to confirm the proposed exposure and any unit-specific details. A floor plan explains the arrangement; it does not establish the view from a particular residence.
Build a short list before requesting availability
Select two or three Cipriani Miami floor plans that fit your priorities. Record the bedroom count, bathrooms, total area and the features that distinguish each choice. Then compare the pricing information and ask which matching residences are available. For upper-collection options, review the penthouse page alongside the relevant drawings.
Before making a purchase decision, request the current plan, interior and terrace breakdown, specifications and applicable documents for the exact residence. The published Cipriani Miami floor plans are a useful starting point, and the sales team can help clarify details that a comparison table cannot show.