
Visual collection
A closer look at the interiors
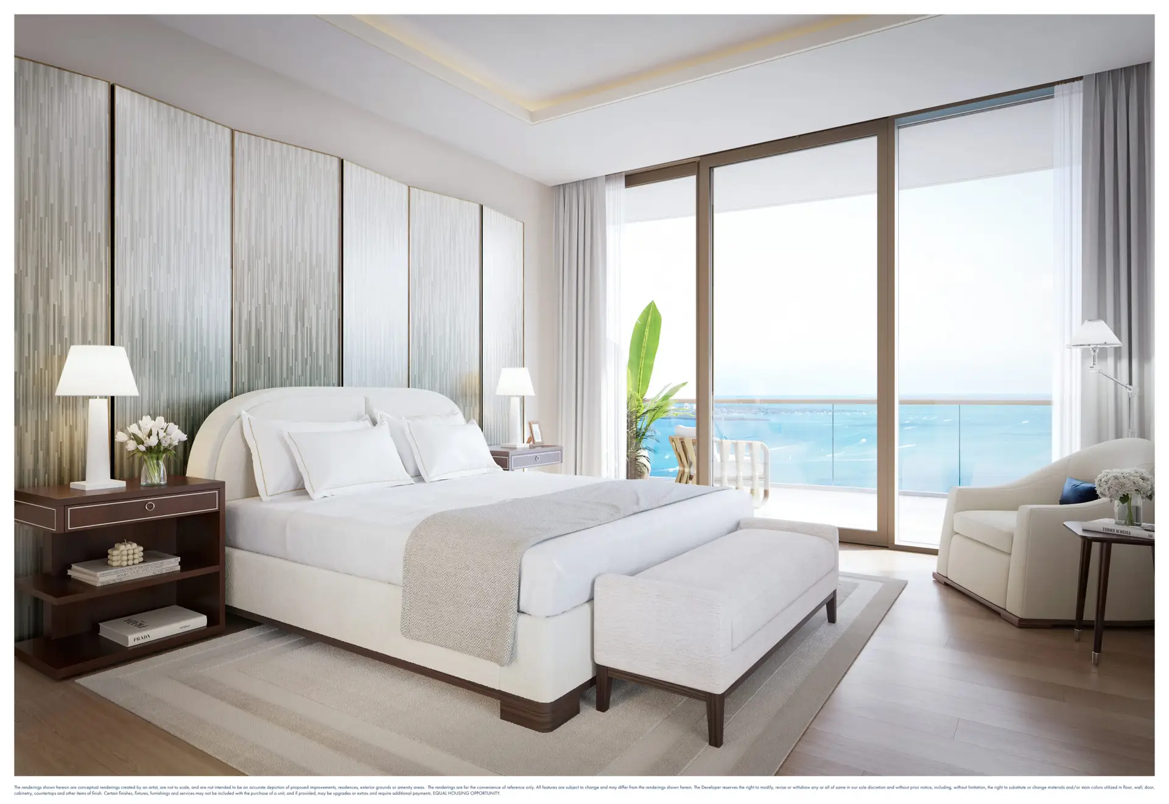
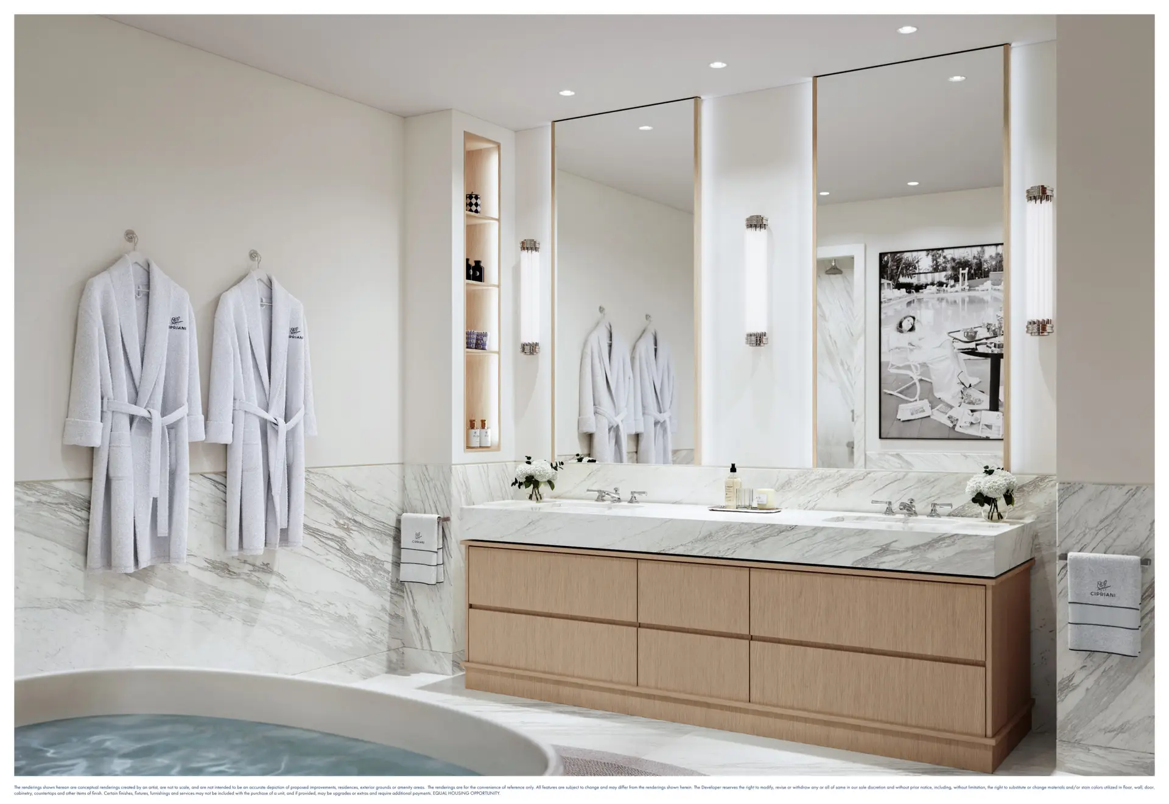
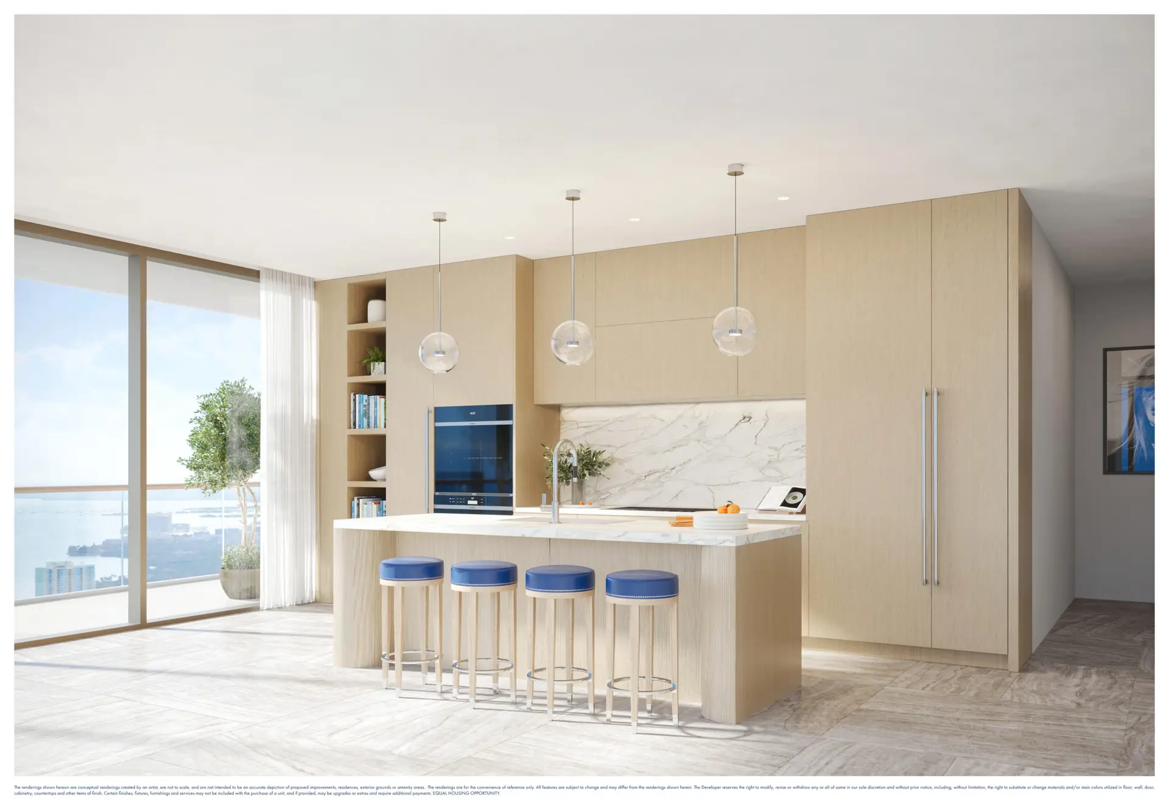
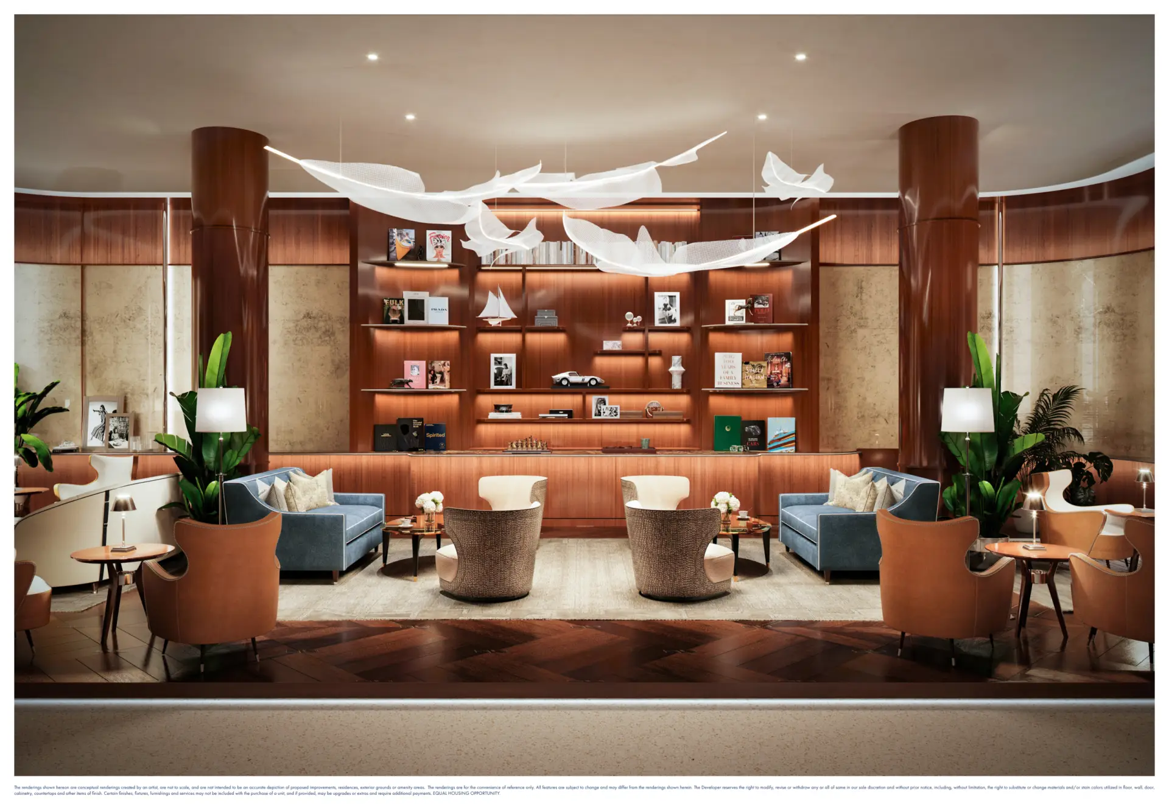
Explore six distinct spaces, from the kitchen to the library. These project renderings illustrate the design direction; the finish schedule for a selected residence is the place to confirm its details.
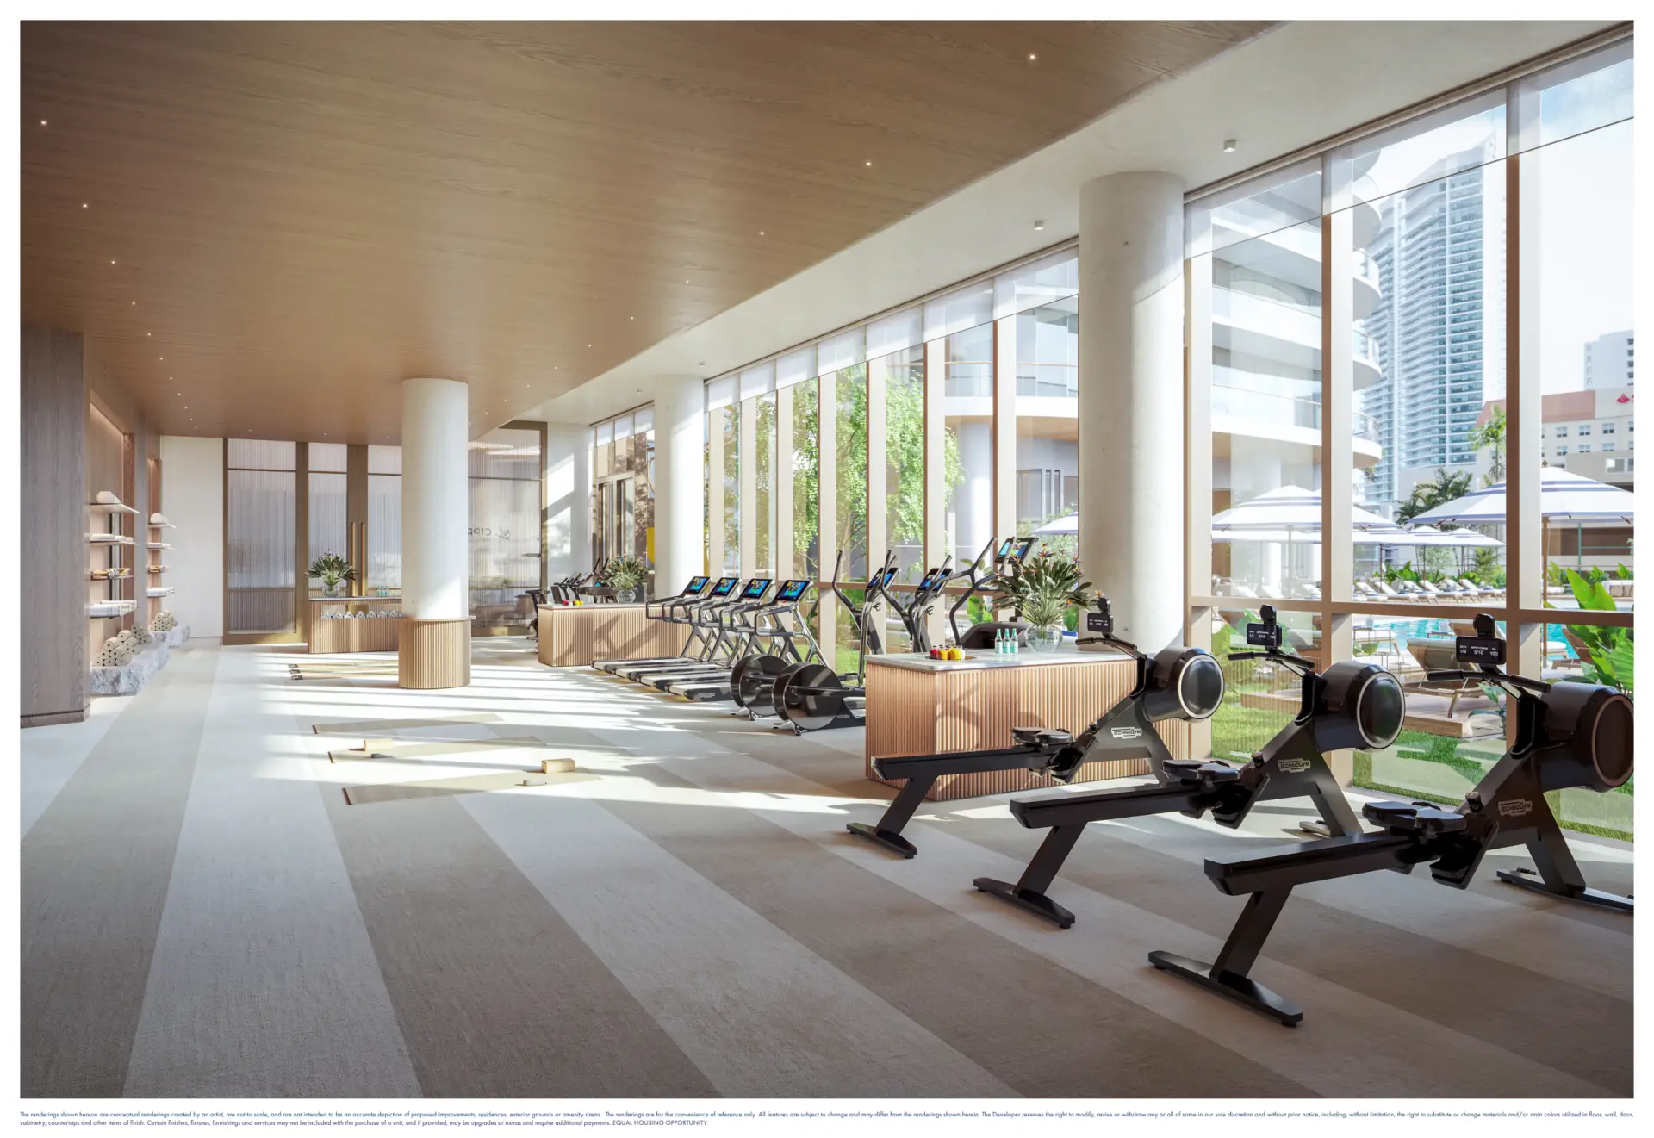
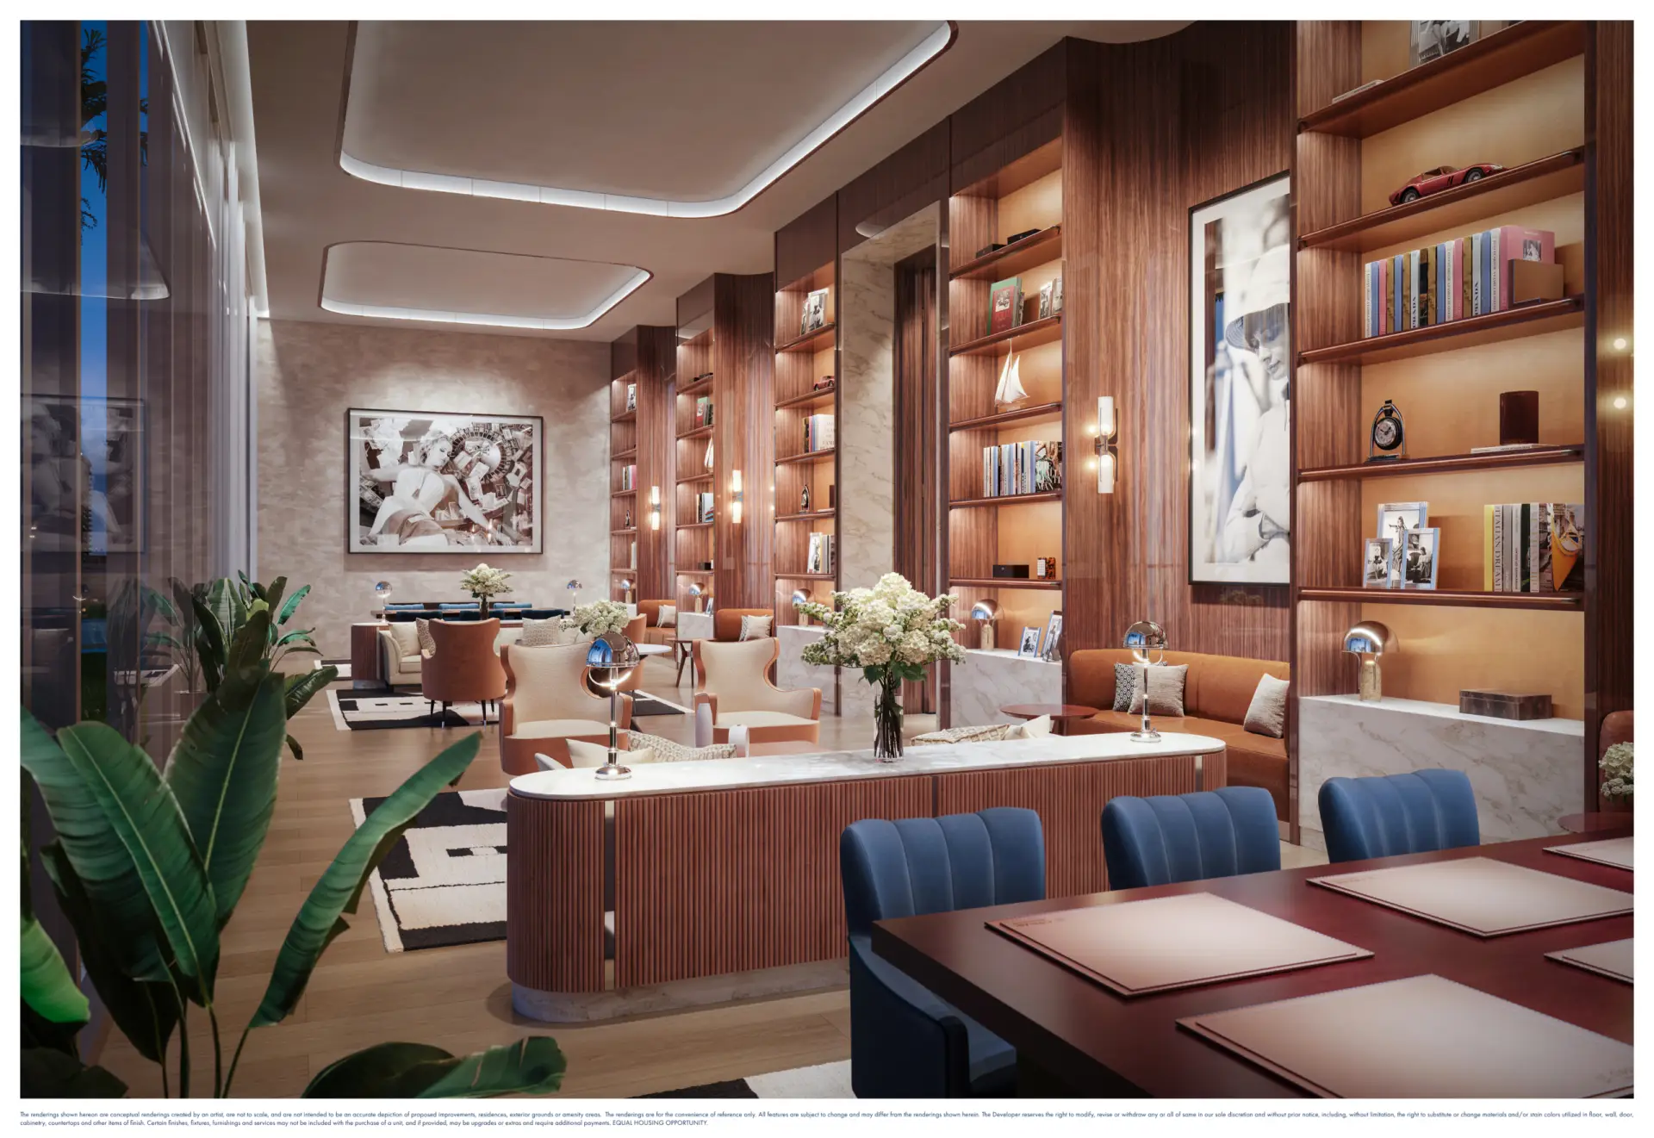
See the room. Then study the plan.
A rendering shows atmosphere and finishes. A floor plan shows how the home works: where guests arrive, how bedrooms connect, and how indoor rooms open to outdoor space. Use both when narrowing your choices.