
Cipriani Miami Brochure and Project Materials
Request the Cipriani Miami Brochure and materials that match your stage of research. Start with the project overview, add your preferred layouts, then ask about the homes currently available.
Request the Cipriani Miami Brochure
A visual overview of the residences, interiors and lifestyle. Ask our team for the current presentation.
Cipriani Residences Miami floor-plan library
Explore the residence lines, floor ranges and area comparisons already available on this site.
Build your Cipriani Miami residence shortlist
Let us know the layouts you prefer so the next conversation can focus on specific homes.
Questions to ask about Cipriani Residences Miami
Keep a note of the spaces, finishes and views that matter to you. Compare interior area separately from terrace area, and identify any optional furniture or upgrades you want to discuss.
How to use the Cipriani Miami Brochure
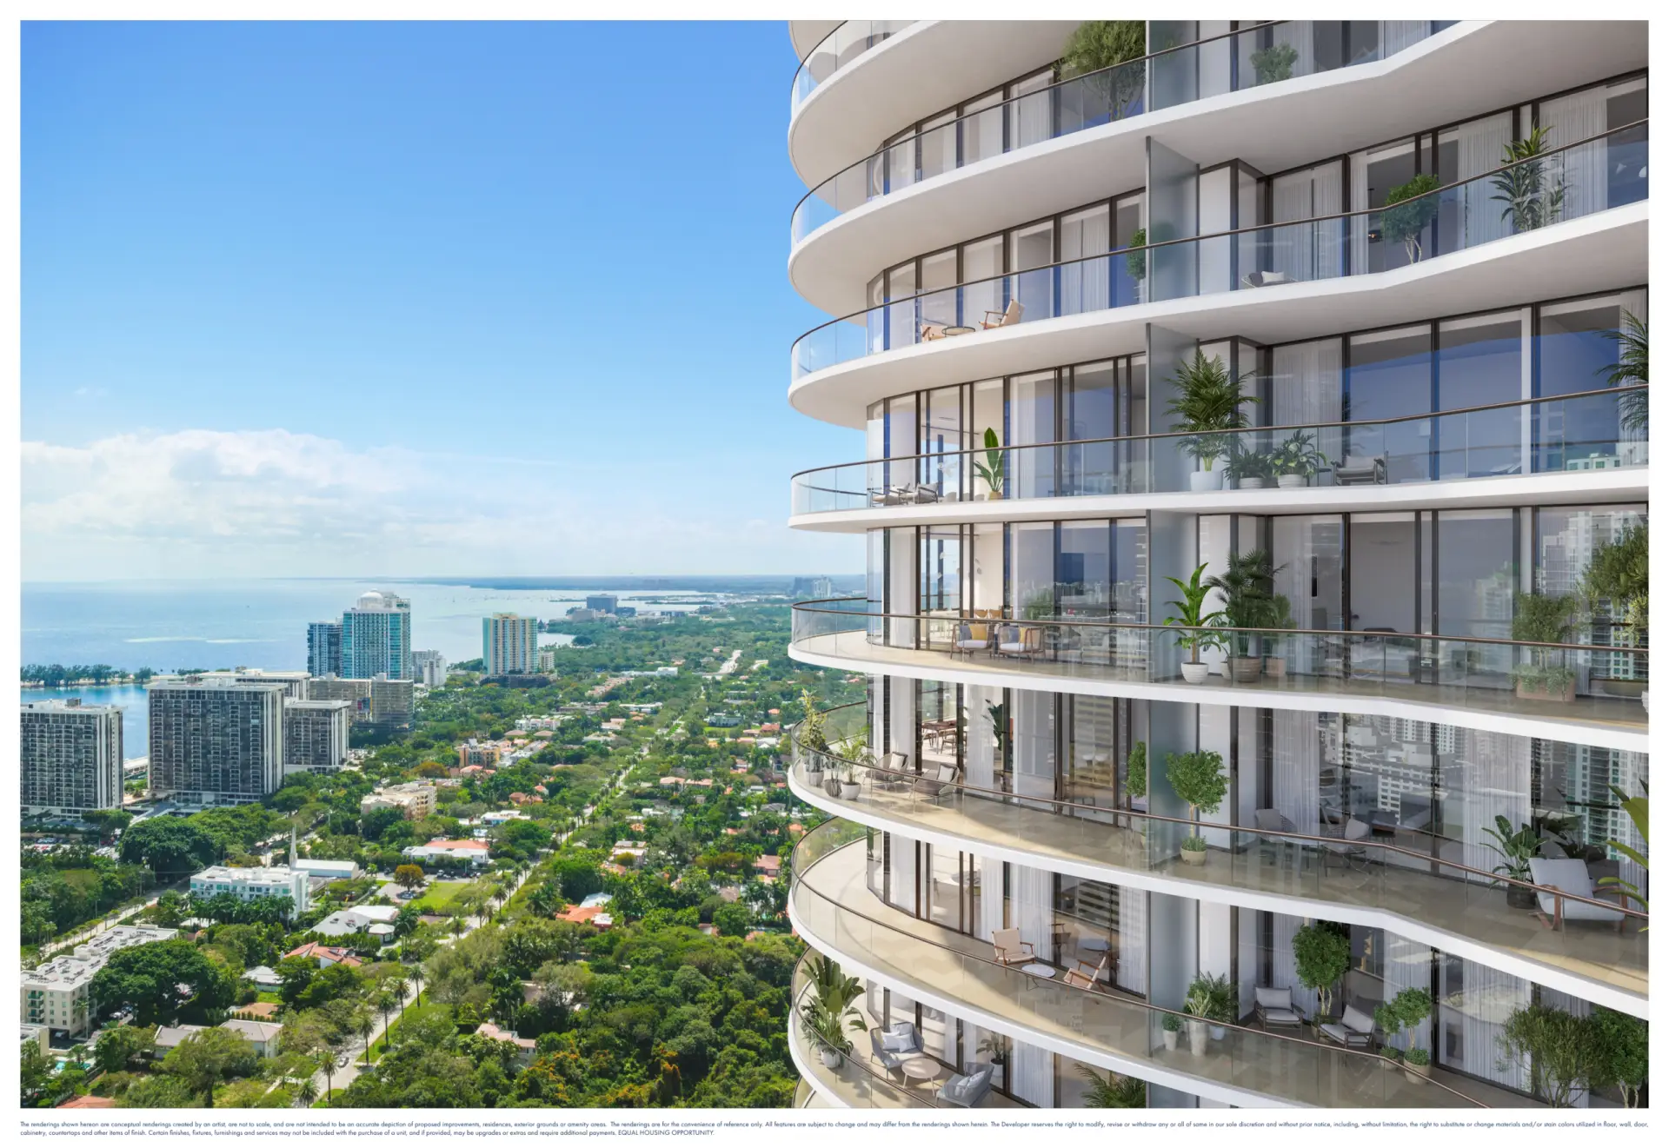
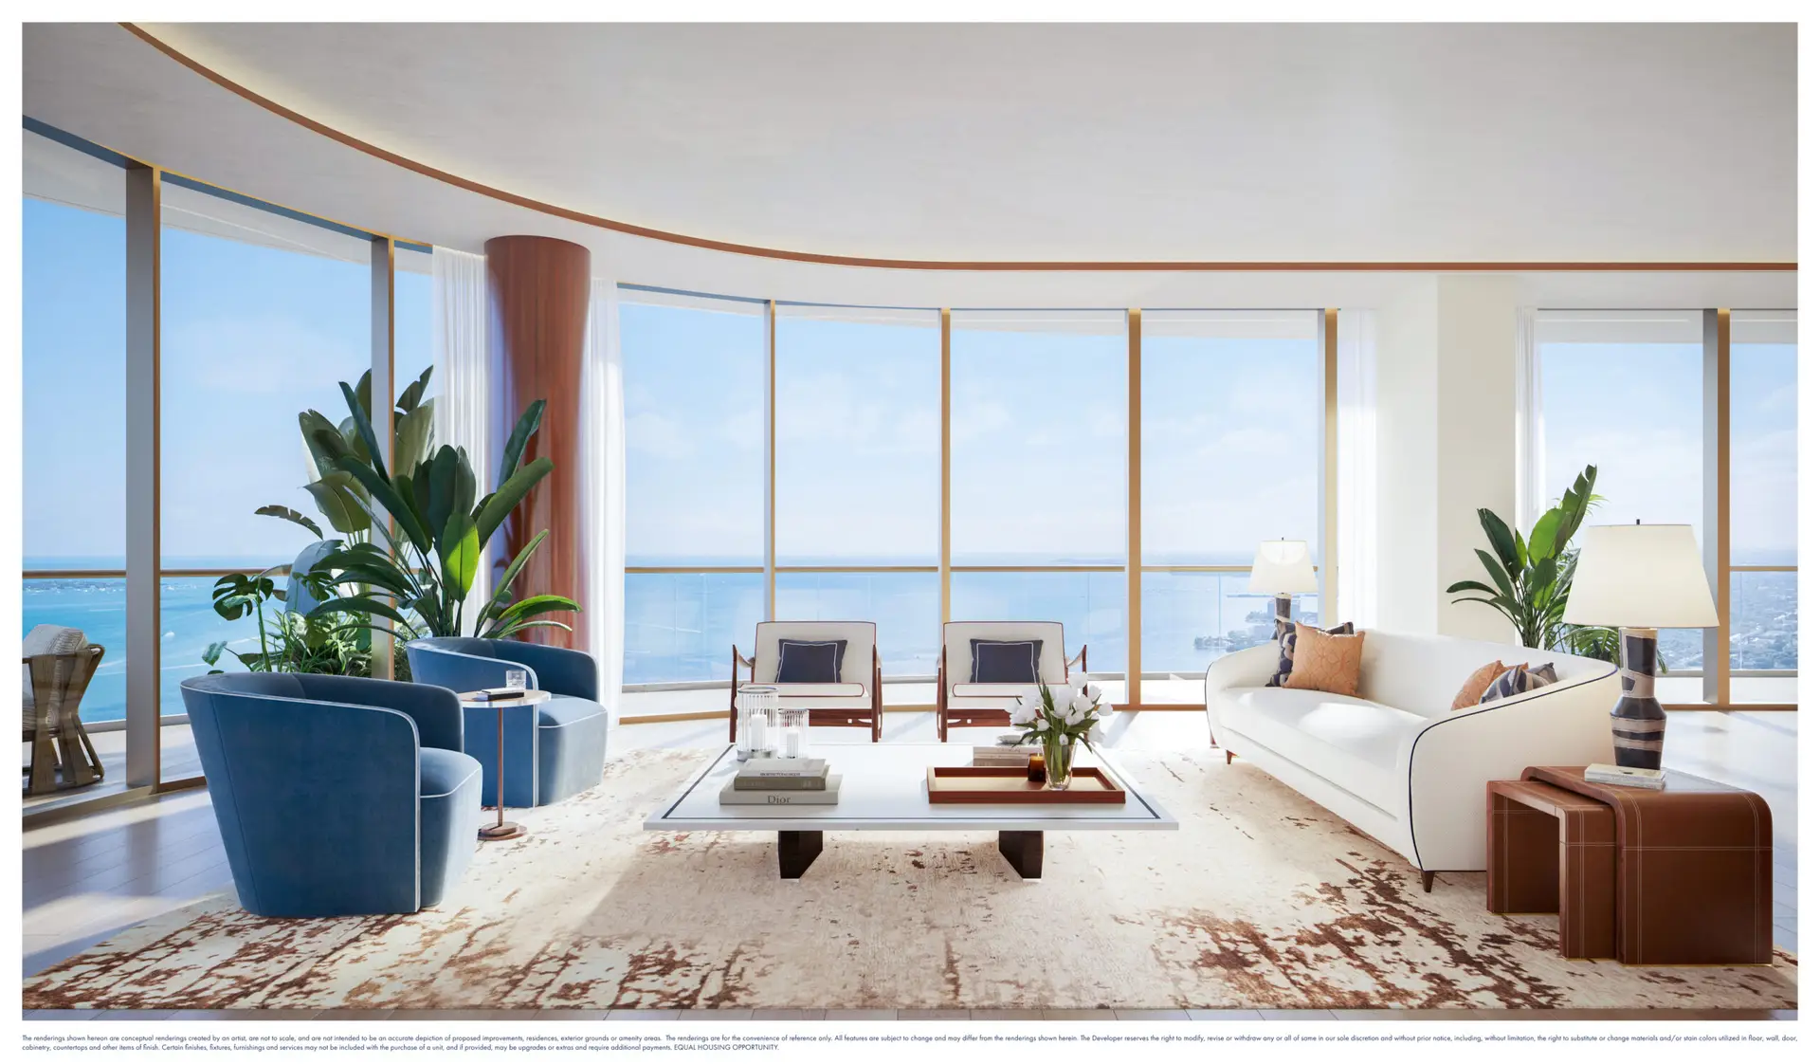
The Cipriani Miami Brochure introduces the project’s design and residential experience. Use it to understand the overall presentation, then connect the images with the floor plans and current specifications. A brochure is most useful when it helps you identify the details you want to discuss about a specific residence.

Start with the project overview
Review the location, architecture, interiors and amenity program before focusing on an individual home. Mark the images and features that interest you. The Cipriani Miami Brochure can help you form an initial impression, while the drawing and specifications explain how those ideas relate to the residence you are considering.
Keep the date or version of the presentation with your notes. Ask the team for the current material rather than relying on a copy from an earlier release. If a feature is central to your decision, request clarification in the applicable residence documents.
Match the presentation with a layout
After reviewing the Cipriani Miami Brochure, open the floor-plan library. Identify two or three residence lines that fit your room requirements. Record the model number and floor range, then compare total area, bedrooms and bathrooms. Ask for the interior and terrace measurements separately.
Look at how the kitchen, dining area and terrace connect. Review the position of each bedroom and the route from the entrance to the main living space. These relationships can be more useful than comparing a single square-footage figure. Refer to the exact drawing when discussing furniture placement or a preferred room arrangement.
Review amenities and services
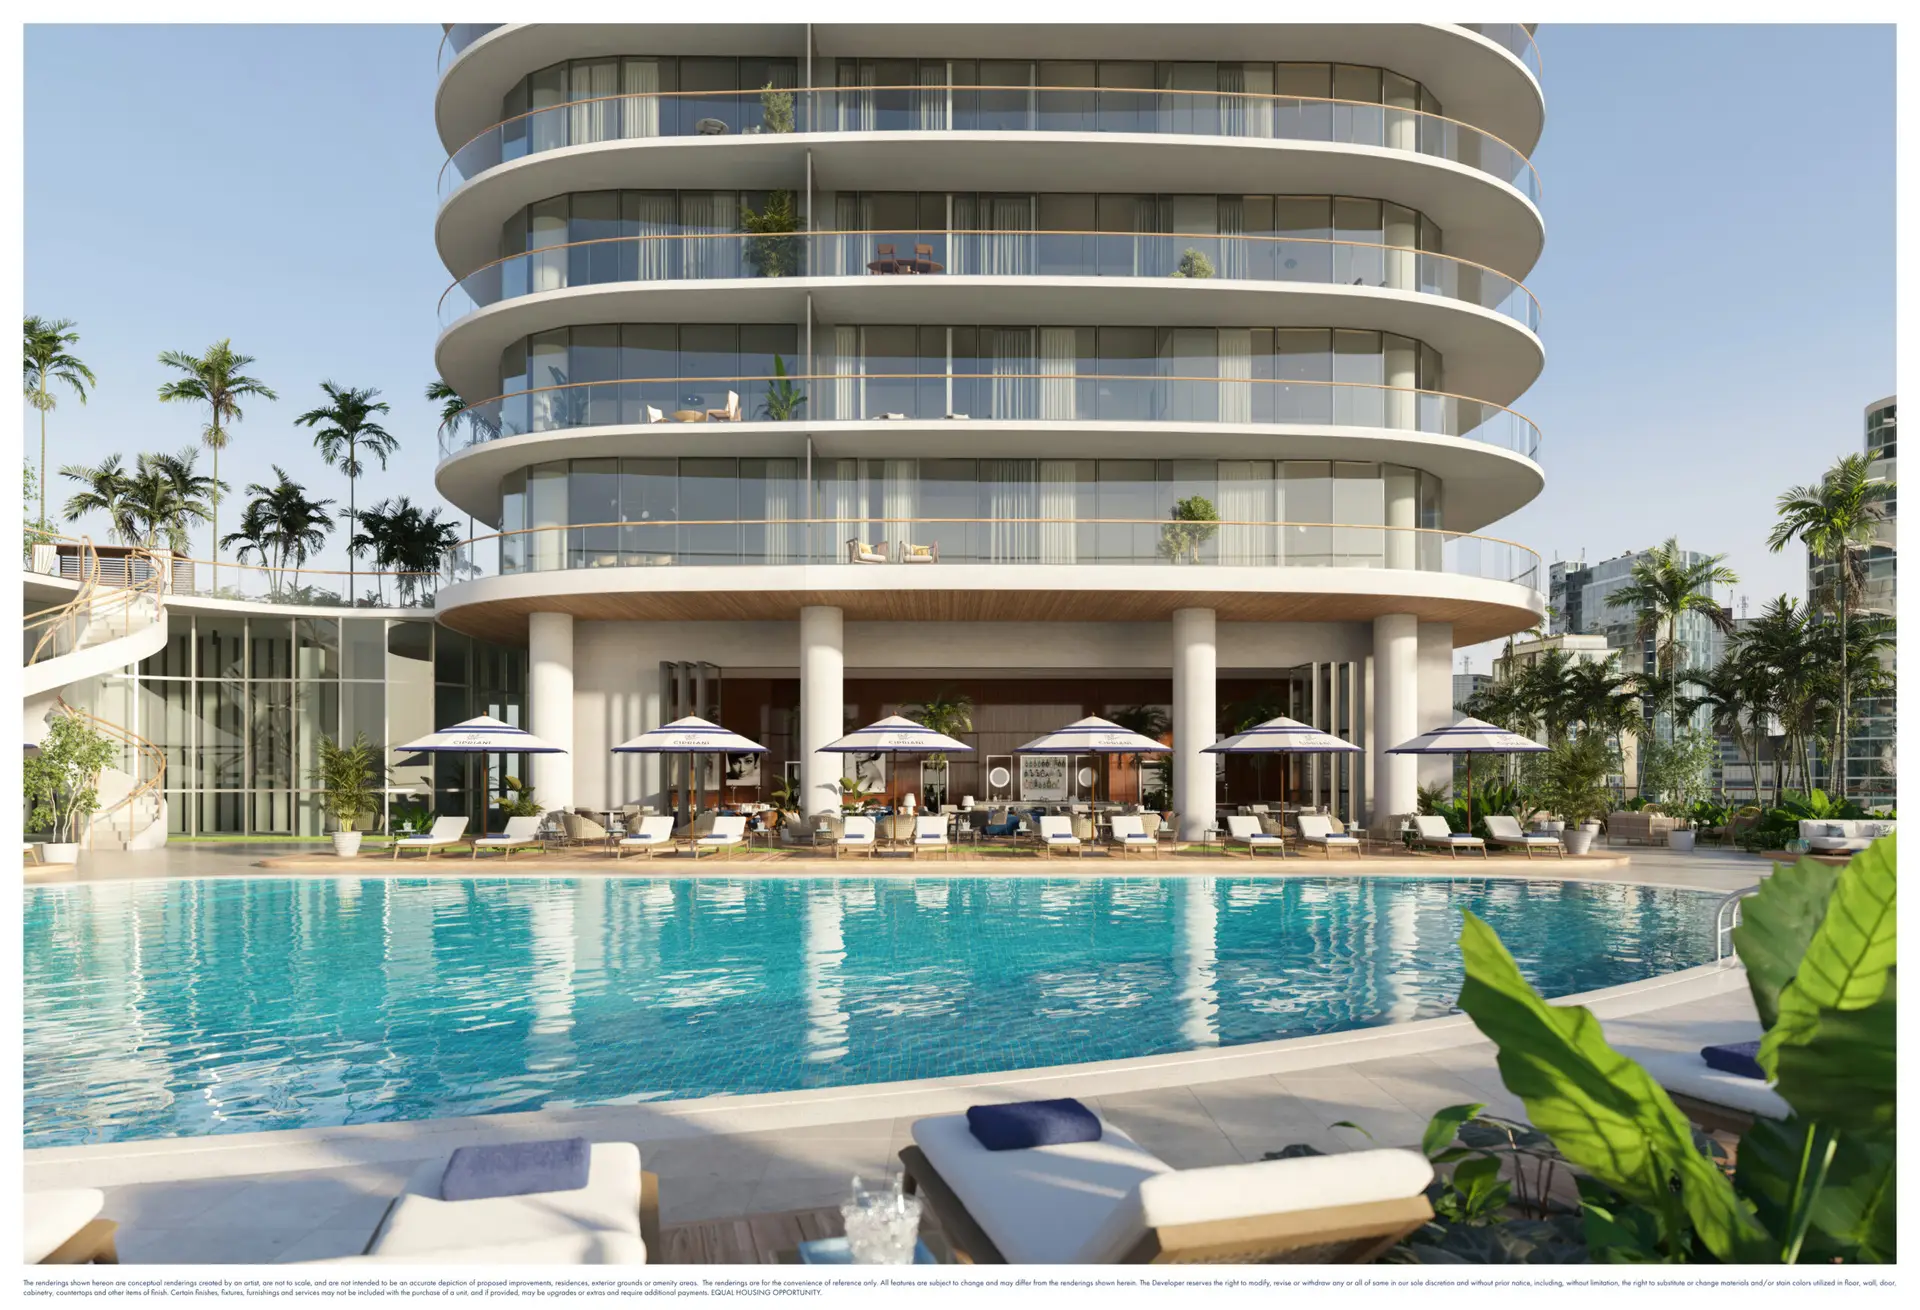
The project presentation brings dining, wellness and outdoor spaces into the picture. Use the amenities overview to organize questions about the facilities you expect to use. Ask which services are available for purchase, how reservations are handled and what current operating information can be provided.
The Cipriani Miami Brochure may show several settings that complement life in the residence. Consider how those spaces would fit your routine, then ask about the specific services that matter to you. Images illustrate the proposed design; a direct conversation helps clarify the practical details.
Request the residence-specific information
Once your shortlist is ready, request a dated availability sheet, a written quote and the current drawing for each home of interest. Keep those documents together with the Cipriani Miami Brochure. Record which features and included items have been confirmed for the named residence rather than assuming every item in a general presentation applies.
Use the request link above or the contact page to ask for current materials. Include your preferred bedroom count, budget range and timing. For the broader project presentation, review the official project website alongside the resources on this site.