
Cipriani Miami Gallery
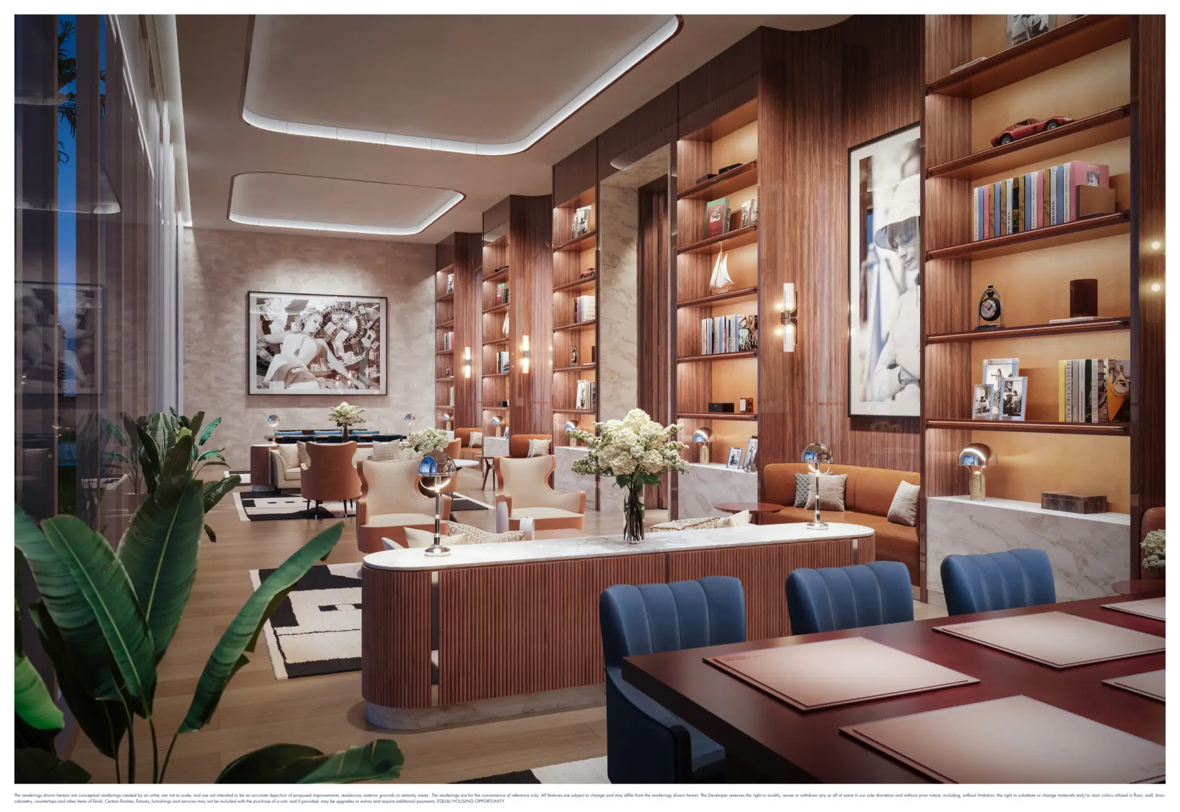
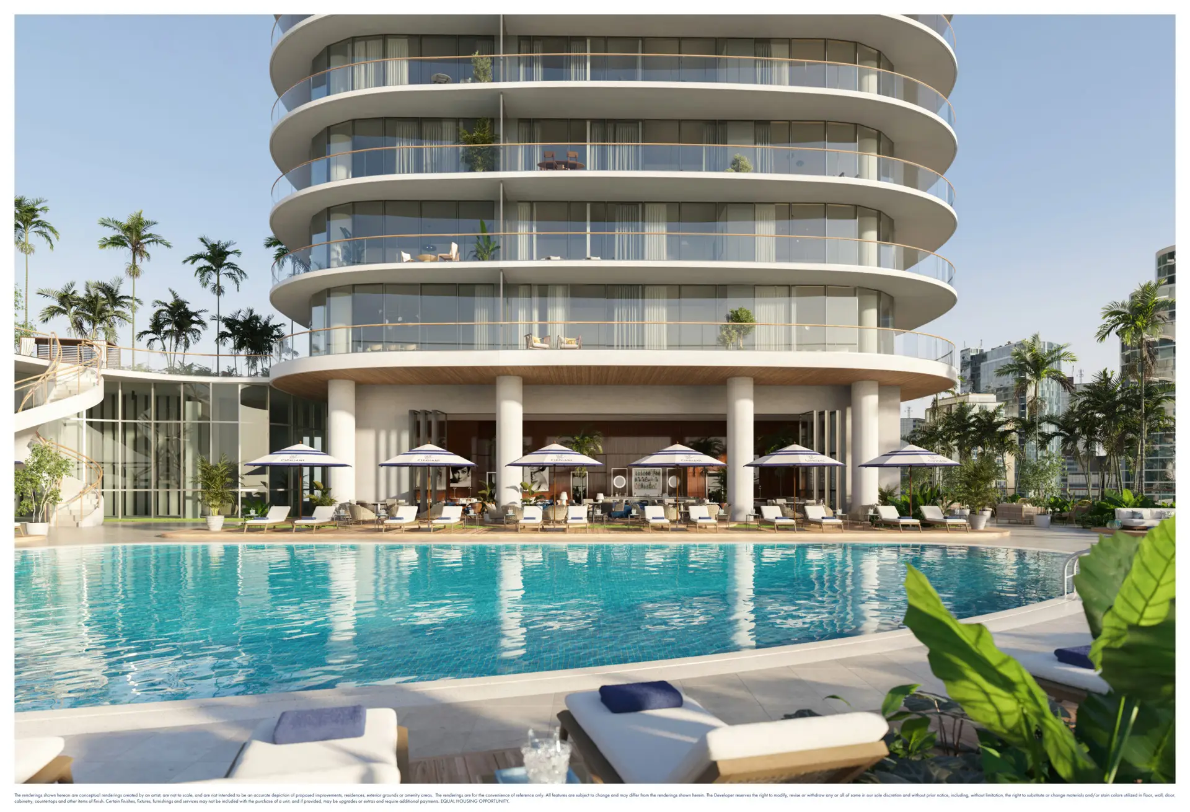
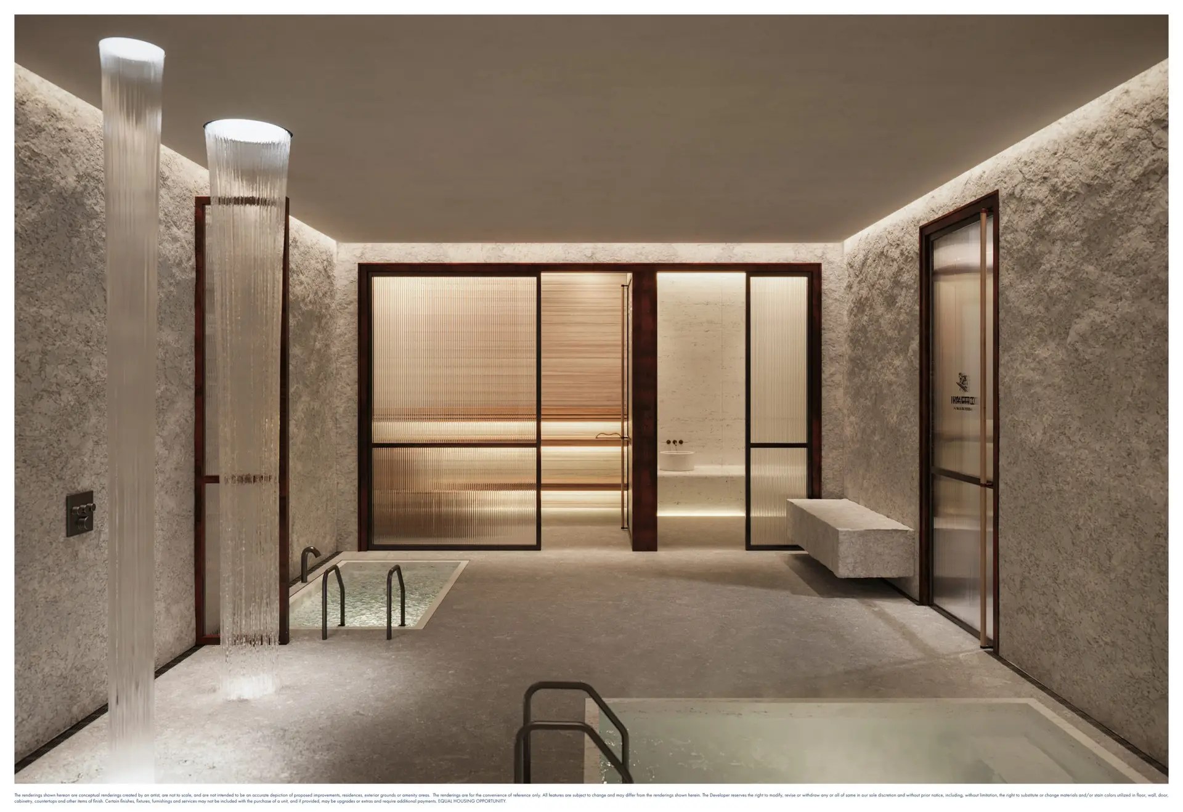
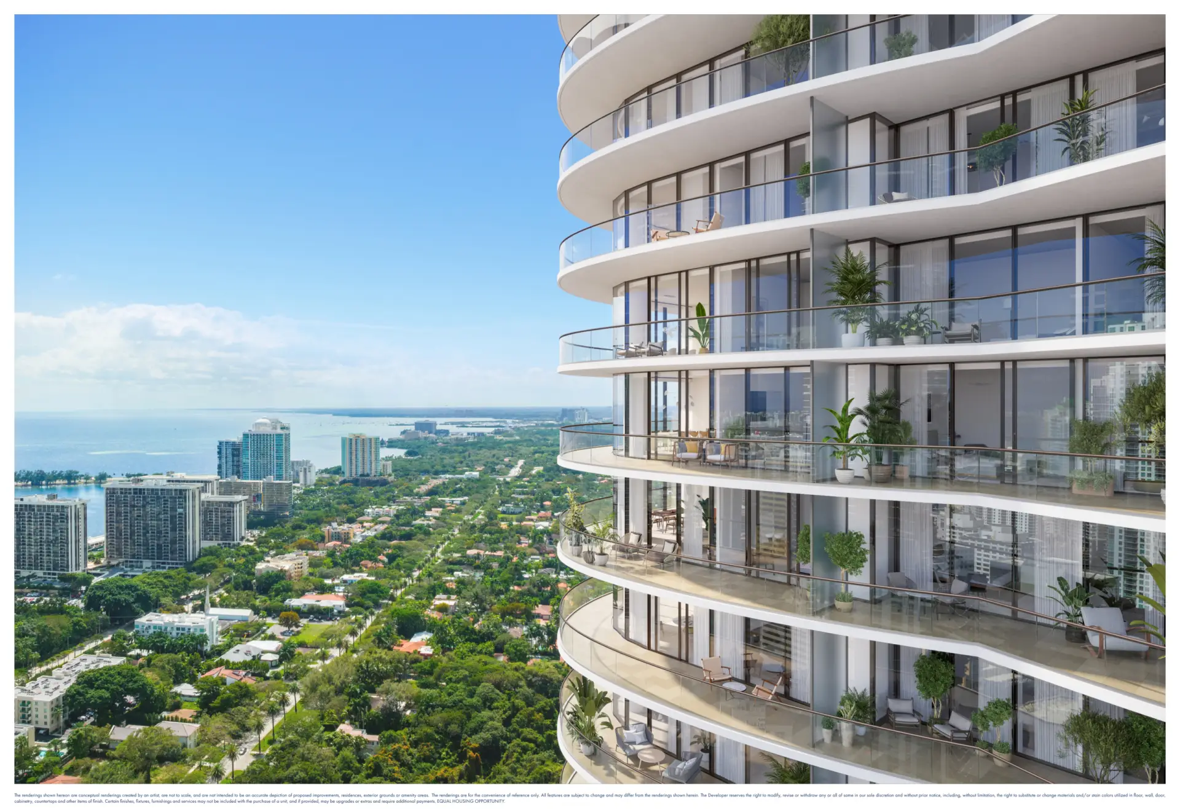
Explore the Cipriani Miami Gallery of residences, amenities and architecture, from intimate interiors to the pool deck and skyline. These project renderings illustrate the design direction; the finish schedule for a selected residence is the place to confirm its details.
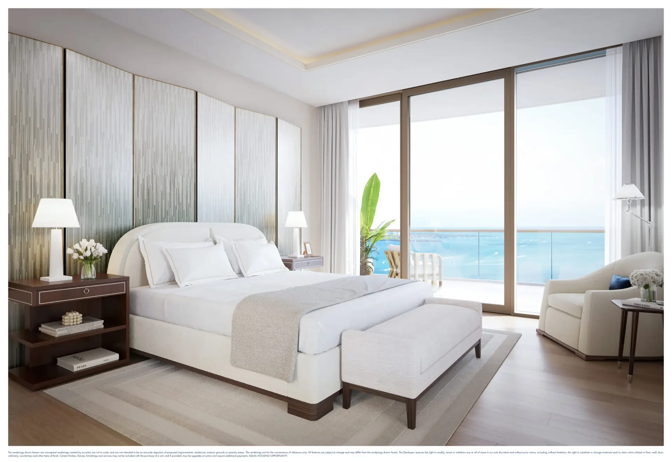
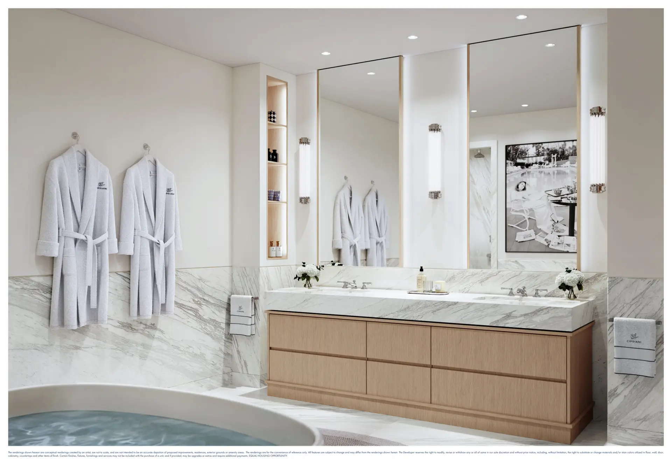
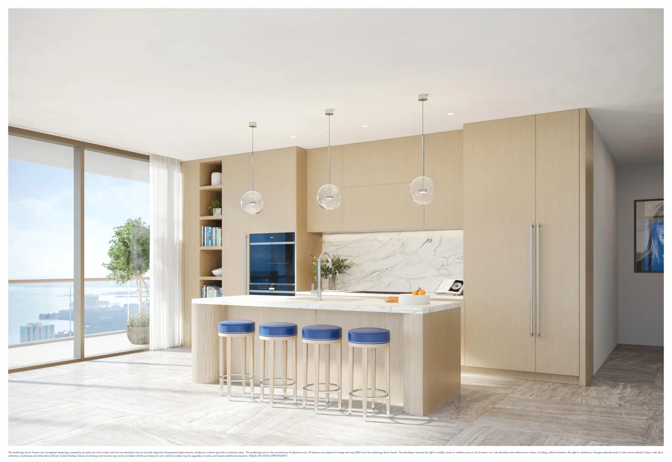
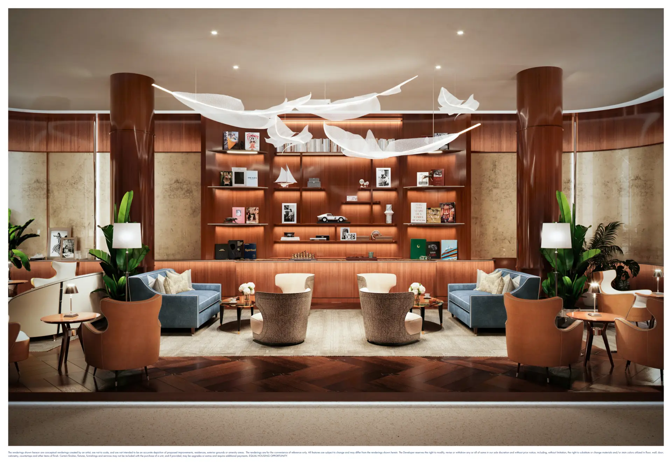


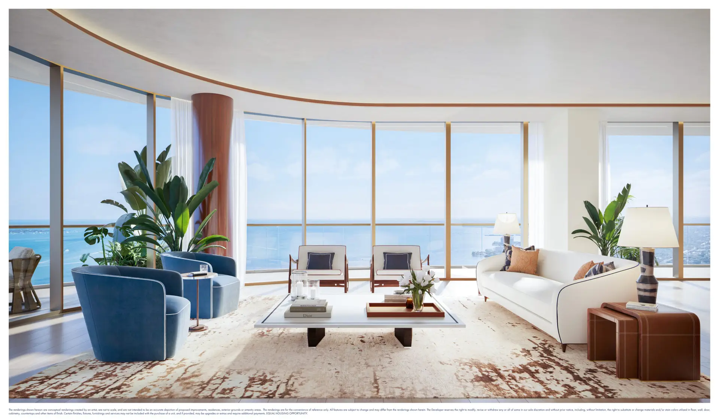

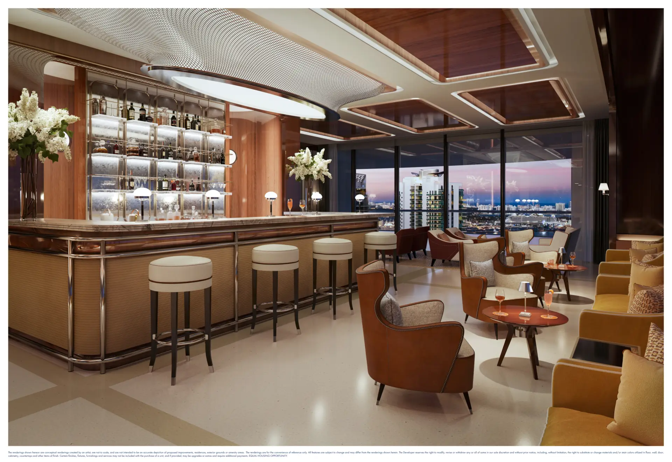
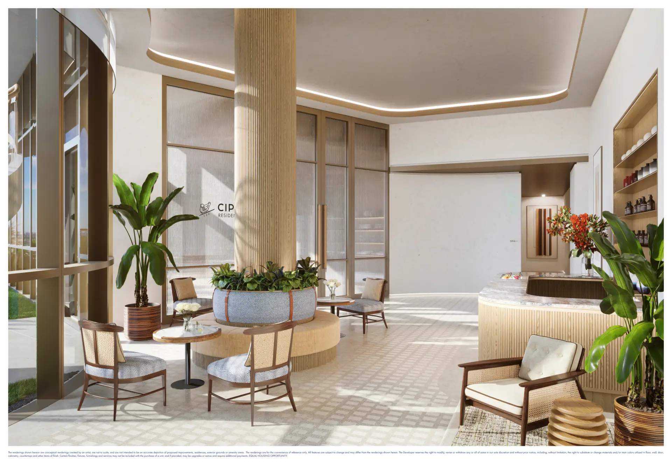

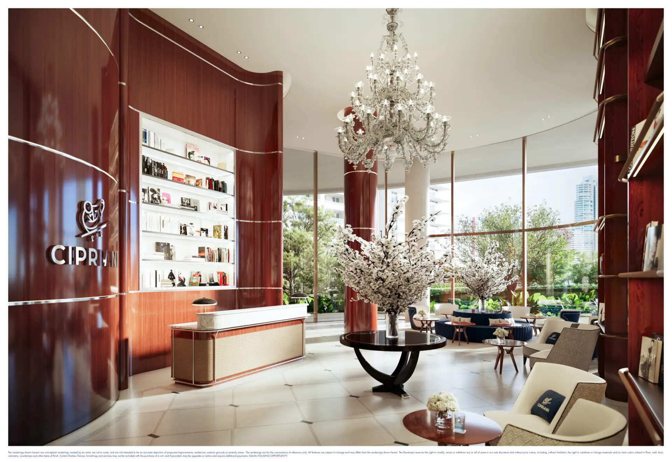
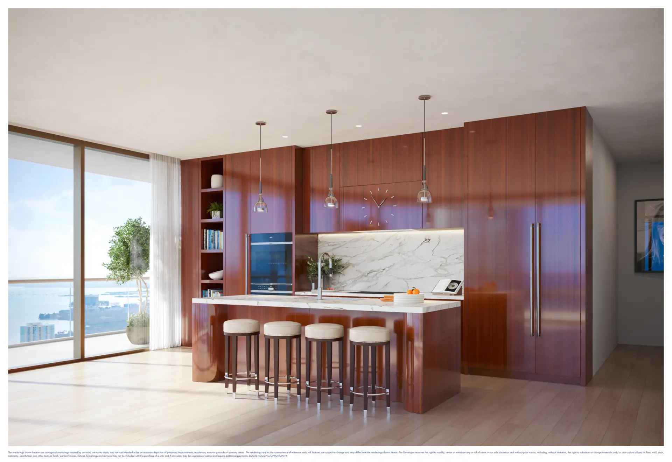
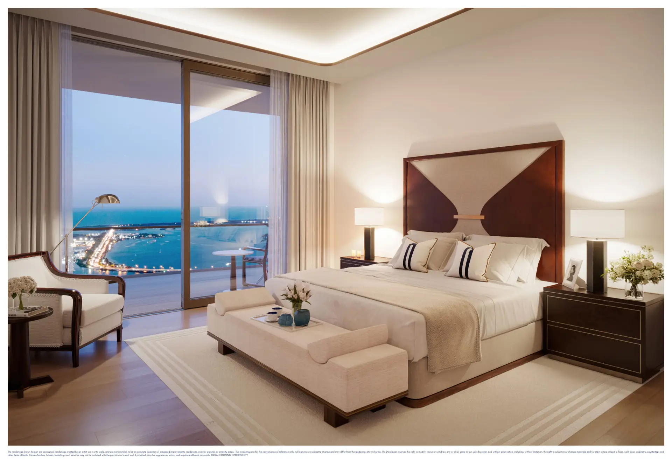
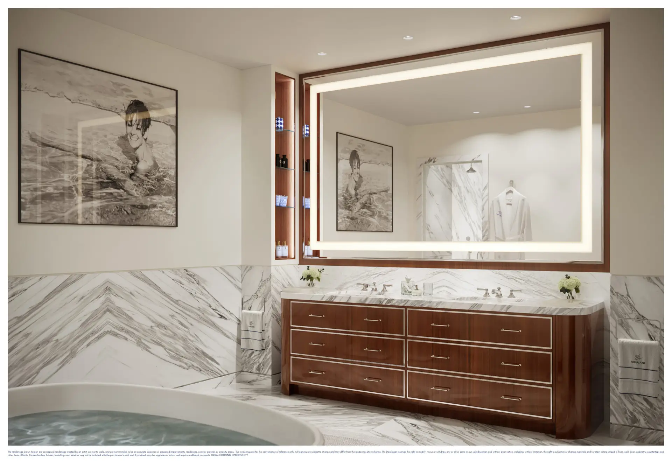

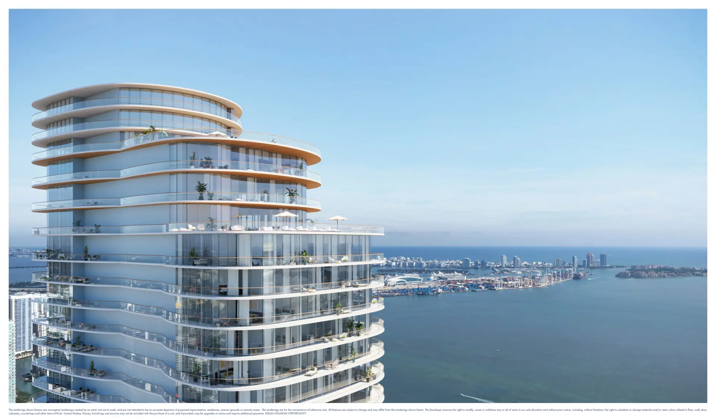
Explore Cipriani Miami interiors and floor plans
A rendering shows atmosphere and finishes. A floor plan shows how the home works: where guests arrive, how bedrooms connect, and how indoor rooms open to outdoor space. Use both when narrowing your choices.
Compare Cipriani Miami floor plans
Pair the gallery views with the Cipriani Residences Miami floor-plan PDF to compare room layouts and terraces.
Use the Cipriani Miami Gallery to compare the design
The Cipriani Miami Gallery brings residence interiors, shared amenities and the tower architecture together. Start with the spaces that matter most to you, then connect those images with the published drawings. A visual reference can help explain your preferences when you speak with the sales team.
Residence interiors
Review the living rooms, kitchens, bedrooms and bathrooms as a design collection. Notice the relationship between gathering spaces and private rooms, and consider how you would use a similar arrangement. The Cipriani Miami Gallery illustrates the proposed atmosphere; the plan for a named residence shows its actual room arrangement and measurements.
When an image interests you, ask which collection or configuration it represents. Confirm the finishes and included items for the home you are considering. Furniture, decorative details and a view shown in a rendering should be checked against the current residence-specific information.
Amenities and shared spaces
Compare the pool, wellness, dining and lounge images with the amenity overview. Think about which spaces would support your daily routine and which would be useful for entertaining. The Cipriani Miami Gallery helps you form questions about those settings, while current service information clarifies access, reservations and any additional charges.
Turn images into a useful shortlist
Choose the images that best express your priorities and keep them with the residence lines you want to compare. Match the layouts with the floor-plan library, then request current drawings and specifications. Include the floor range and model number so the team can discuss the same home.
For more context, request the brochure and review the official project presentation. Use the Cipriani Miami Gallery alongside those materials, and contact our team when you are ready to discuss current availability.
Keep the rendering caption with each saved reference. Identifying the room or amenity helps the team understand which design detail you want to discuss.